USPTO Patent Drawing Requirements: Complete Guide to 37 CFR § 1.84
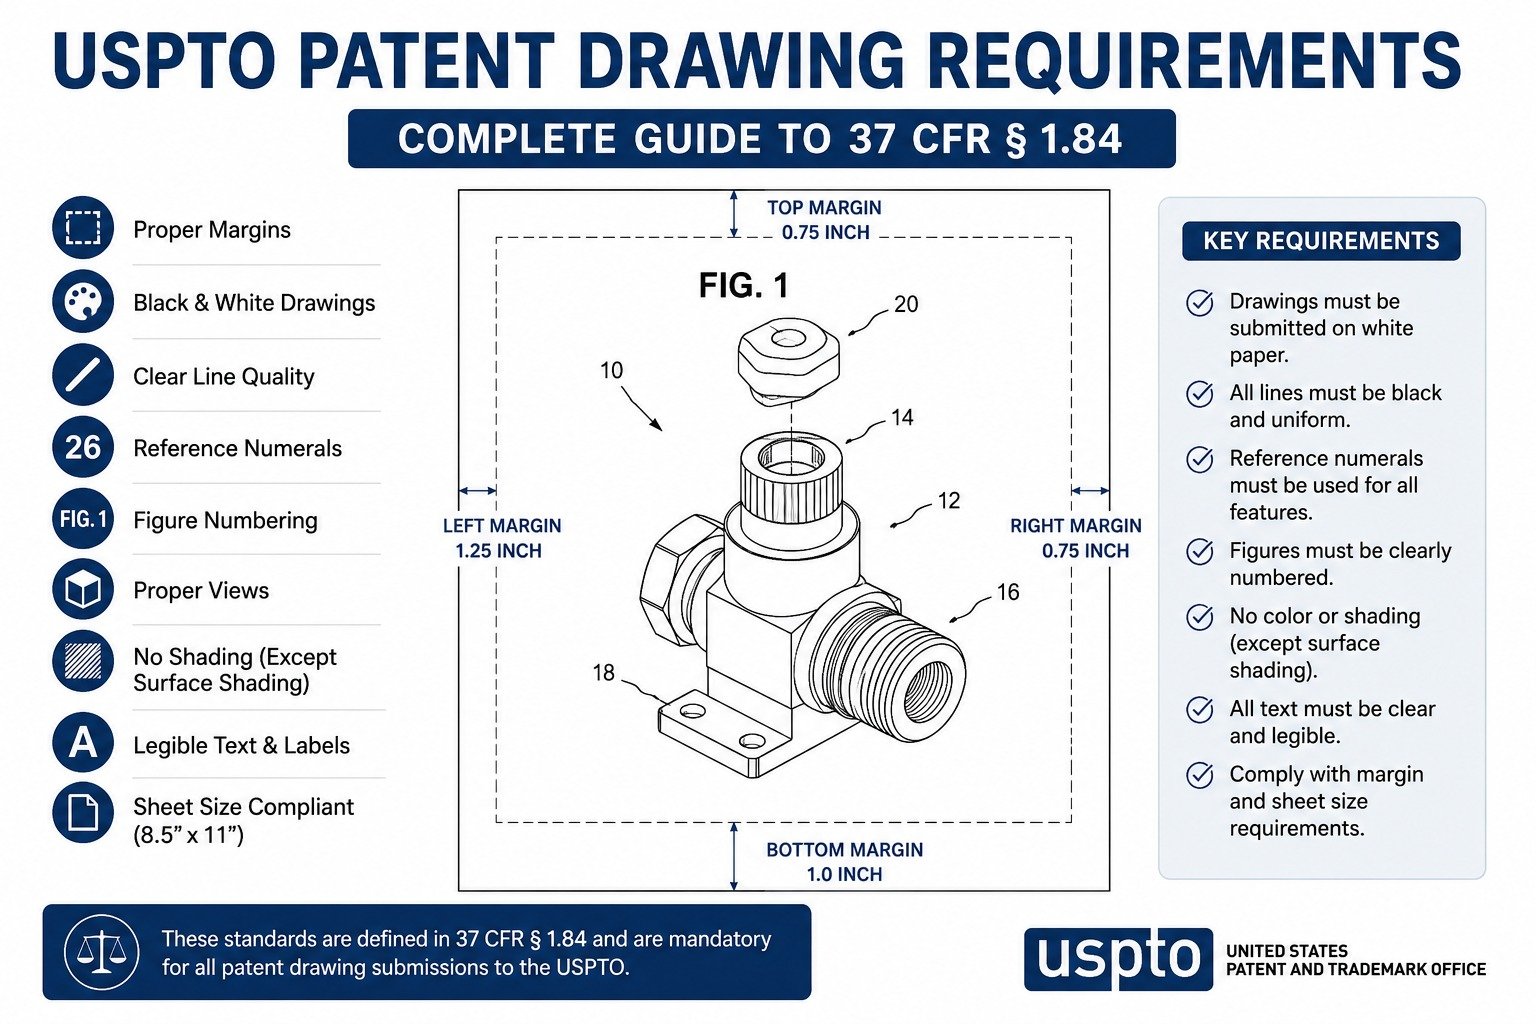
A patent examiner can object to your drawings over a margin that is a few millimetres too narrow, and for utility applications, that objection will not wait politely until your claims are allowed. Every USPTO patent drawing must meet the technical standards in 37 CFR 1.84, and the filers who treat that regulation as an afterthought are the ones who lose weeks to corrections they could have avoided. This guide to 37 CFR 1.84 walks through what the rule actually requires, section by section, with the specific numbers and the traps that catch even experienced practitioners.
Whether you are a patent attorney reviewing a draftsperson's work, a startup founder filing your first utility application, or an engineer preparing figures from CAD, the standards below are the ones your application will be measured against.
Drawings are not decoration. They are part of the legal disclosure, and in a design patent, they are essentially the entire claim. The USPTO knows this, which is why the office reviews formal drawing compliance closely and objects when figures fall short.
The consequences are procedural and real. Objections to drawings will not be held in abeyance in utility applications. You must submit corrections in reply to a drawing requirement, and failing to do so can lead to abandonment https://www.uspto.gov/web/offices/pac/mpep/s1825.html . In fiscal year 2024-25, drawing objections remained one of the most common formal hurdles at the USPTO, with issues like improper broken-line use, poor line quality, and missing views appearing again and again in office actions. Getting the drawings right the first time is the cheapest speed you can buy in the entire prosecution process.
https://thepatentexperts.com/blog/howt-To-fix-rejected-patent-drawings-fast
The regulation is long, but the requirements that generate the most objections cluster in a handful of subsections. Here is what each one demands, in plain terms.
Drawings must sit on flexible, strong, white, smooth, non-shiny, durable paper. Two sheet sizes are acceptable: 21.0 by 29.7 cm (A4) or 21.6 by 27.9 cm (8.5 by 11 inches). The sight, meaning the usable drawing area, is defined by strict margins. On A4, the top and left margins must be at least 2.5 cm, the right at least 1.5 cm, and the bottom at least 1.0 cm. Every figure has to fit entirely within that usable surface. A drawing that bleeds into the margin gets objected to, full stop.
Black ink is the default. Lines, numbers, and letters must be durable, clean, black, sufficiently dense and dark, uniformly thick, and well defined. Fuzzy, pixelated, or grey lines from a low-resolution export are a frequent and avoidable objection. Color drawings are permitted in utility and design applications only after a granted petition under 37 CFR 1.84(a)(2), which requires the fee, a specific specification statement, and an explanation of why color is the only practical medium eCFR, 37 CFR 1.84 full text, for the exact statutory language . Assume black and white unless color is genuinely unavoidable.
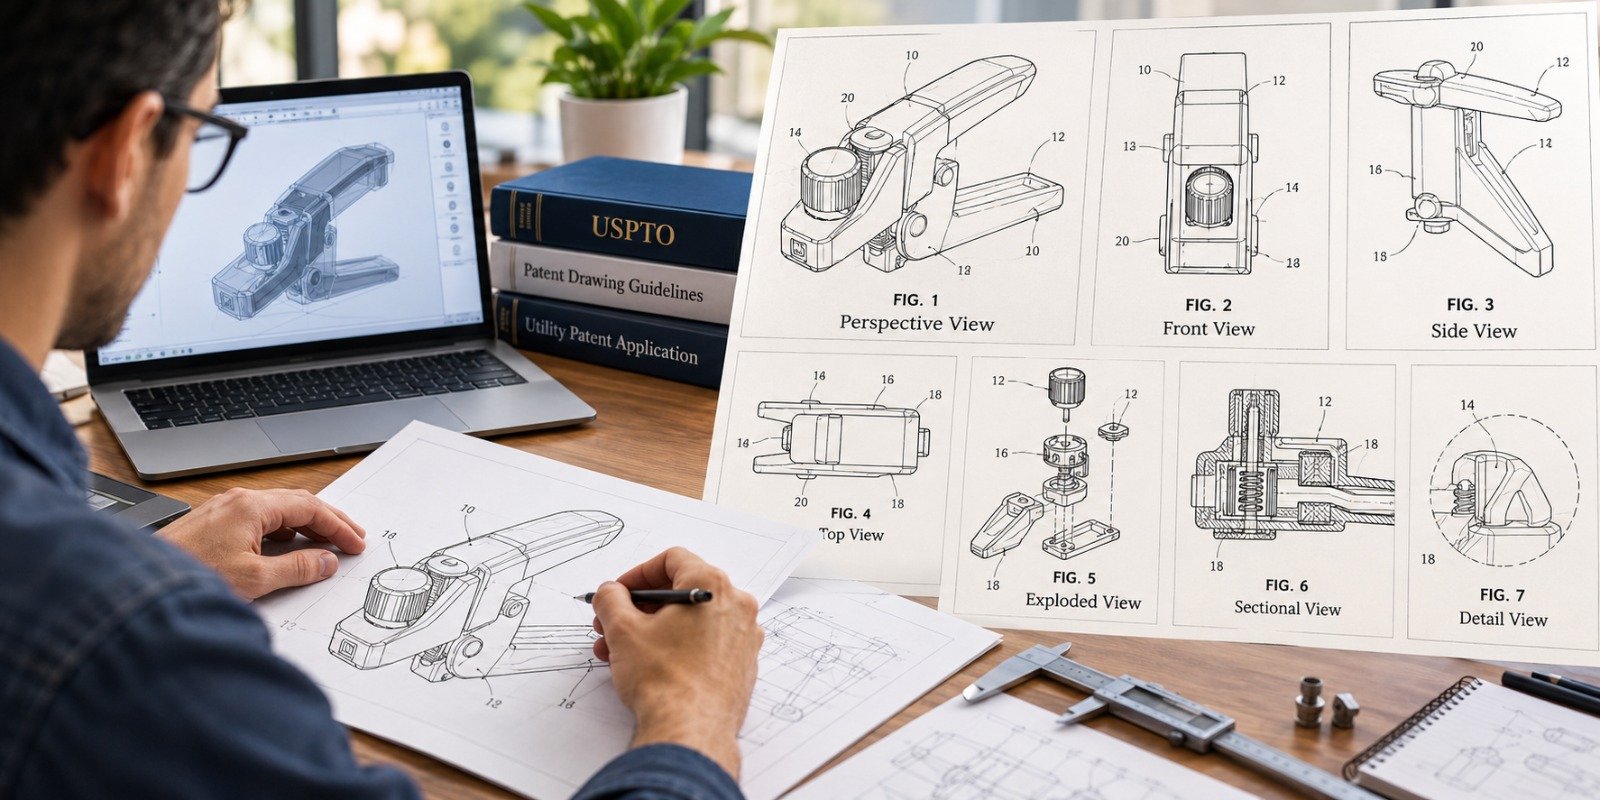
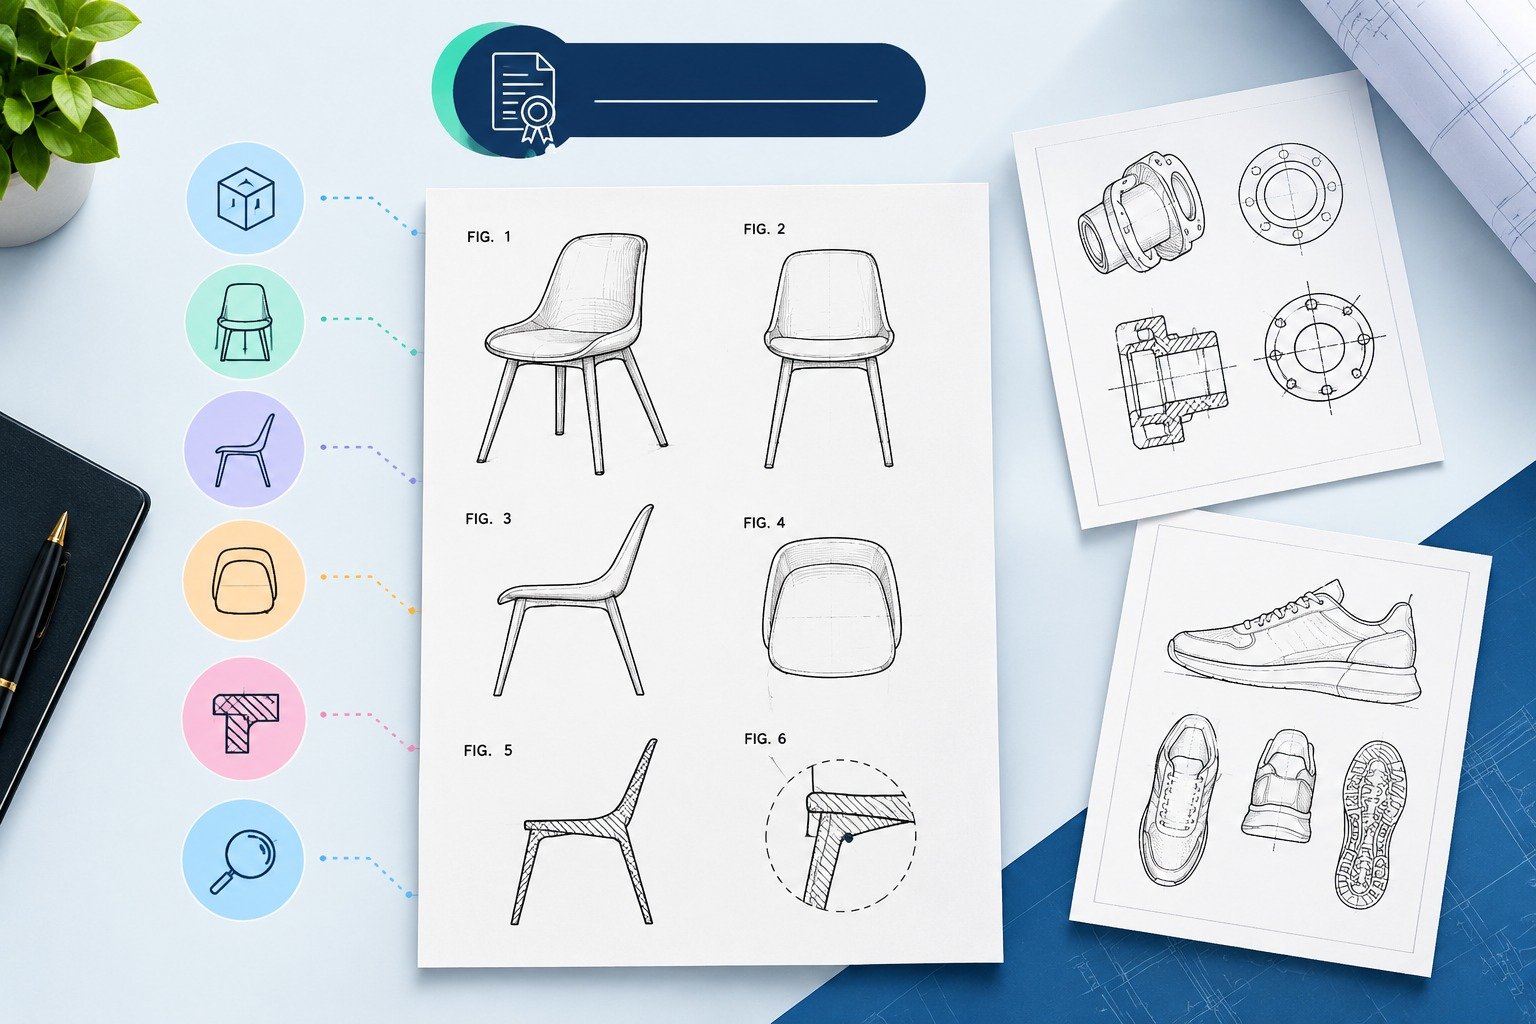
Your drawings must contain as many views as necessary to show the invention. That includes plan, elevation, section, perspective, and detail views as needed. One view should be suitable for the front page of the published application. Exploded views are allowed, with the separated parts embraced by a bracket to show assembly order. All views on the same sheet should stand in the same direction and read with the sheet upright. If a view is too wide, you may turn the sheet on its side, with the top of the drawing on the right.
https://thepatentexperts.com/service/design-patent-drawings/3
This is where precision separates a clean filing from a messy one. The details matter more than most filers expect.
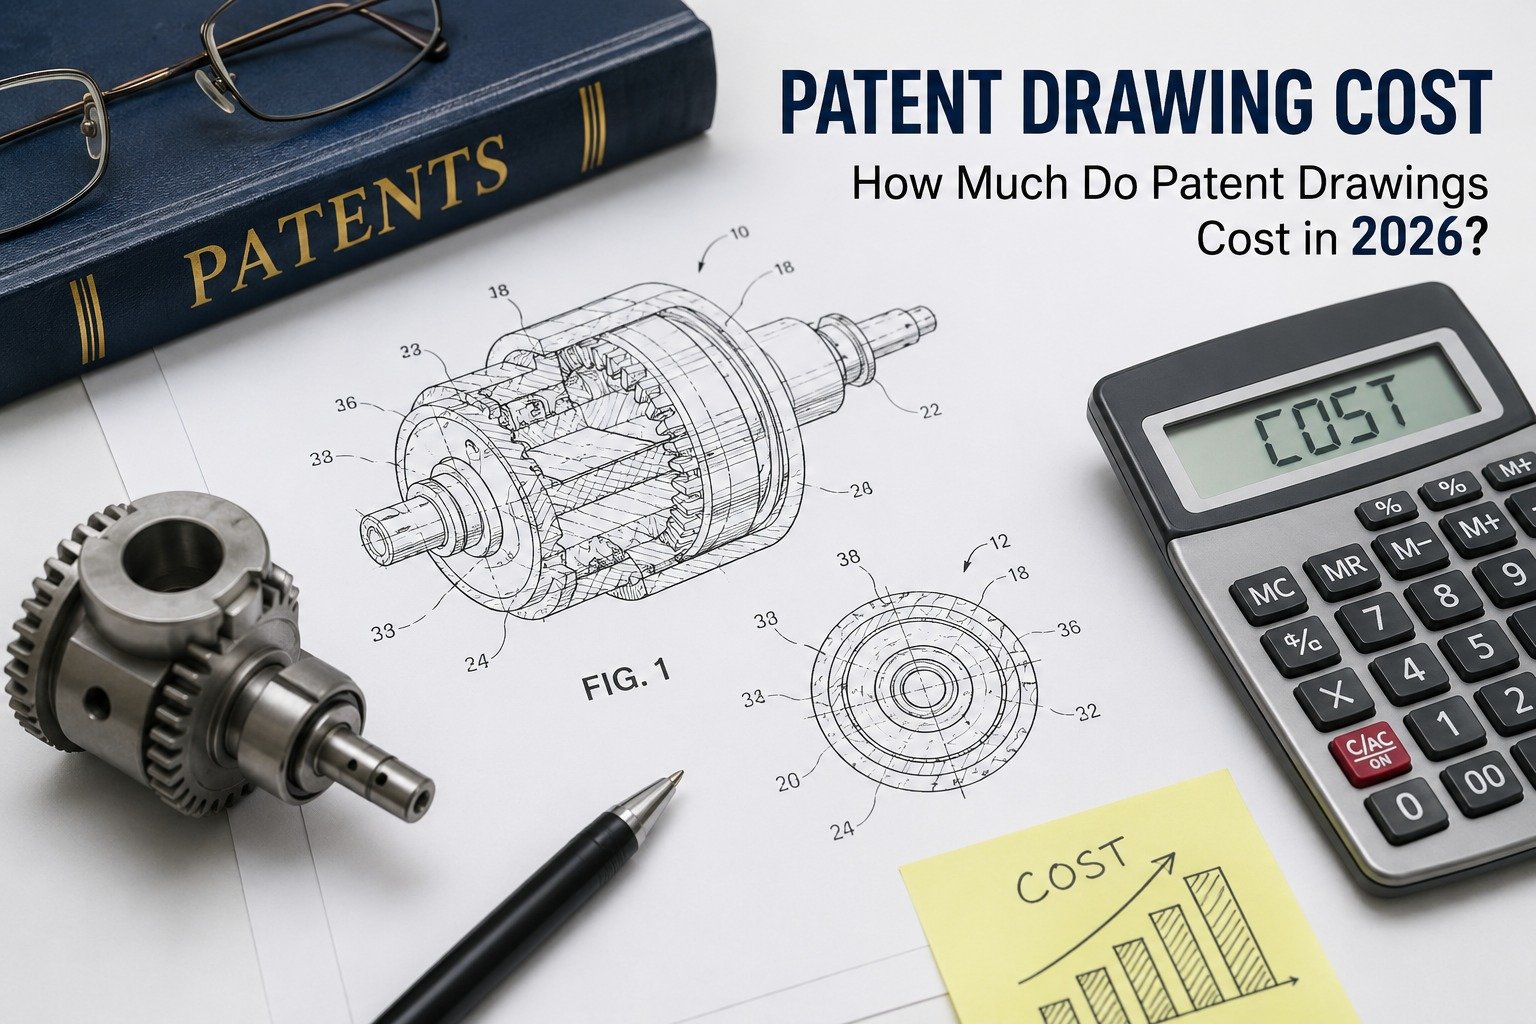
Numbers, letters, and reference characters must measure at least 0.32 cm (1/8 inch) in height. They should not be placed in crowded or complex parts of the drawing, should not cross or mingle with lines, and must be oriented the same way as the view to avoid confusion. Every reference character mentioned in the description must appear in the drawings, and every character in the drawings must appear in the description. Mismatches between the two are a classic trigger for both objections and, in some cases, a 35 USC 112 rejection for lack of clarity.
Lead lines connect a reference character to the feature it names. Each number needs one, except where the character clearly indicates the surface or cross-section it points to. Lead lines must be as short as possible and must not cross each other where avoidable. Arrows can show the section plane in a sectional view, the direction of movement, or the part a number refers to.
Hatching indicates section portions and uses regularly spaced oblique parallel lines, spaced far enough apart to be distinguished without difficulty, typically at 45 degrees. Surface shading is encouraged where it helps understanding, especially in design applications, but it must not reduce legibility or obscure reference characters. Heavy, muddy shading that swallows the numerals is a self-inflicted objection.
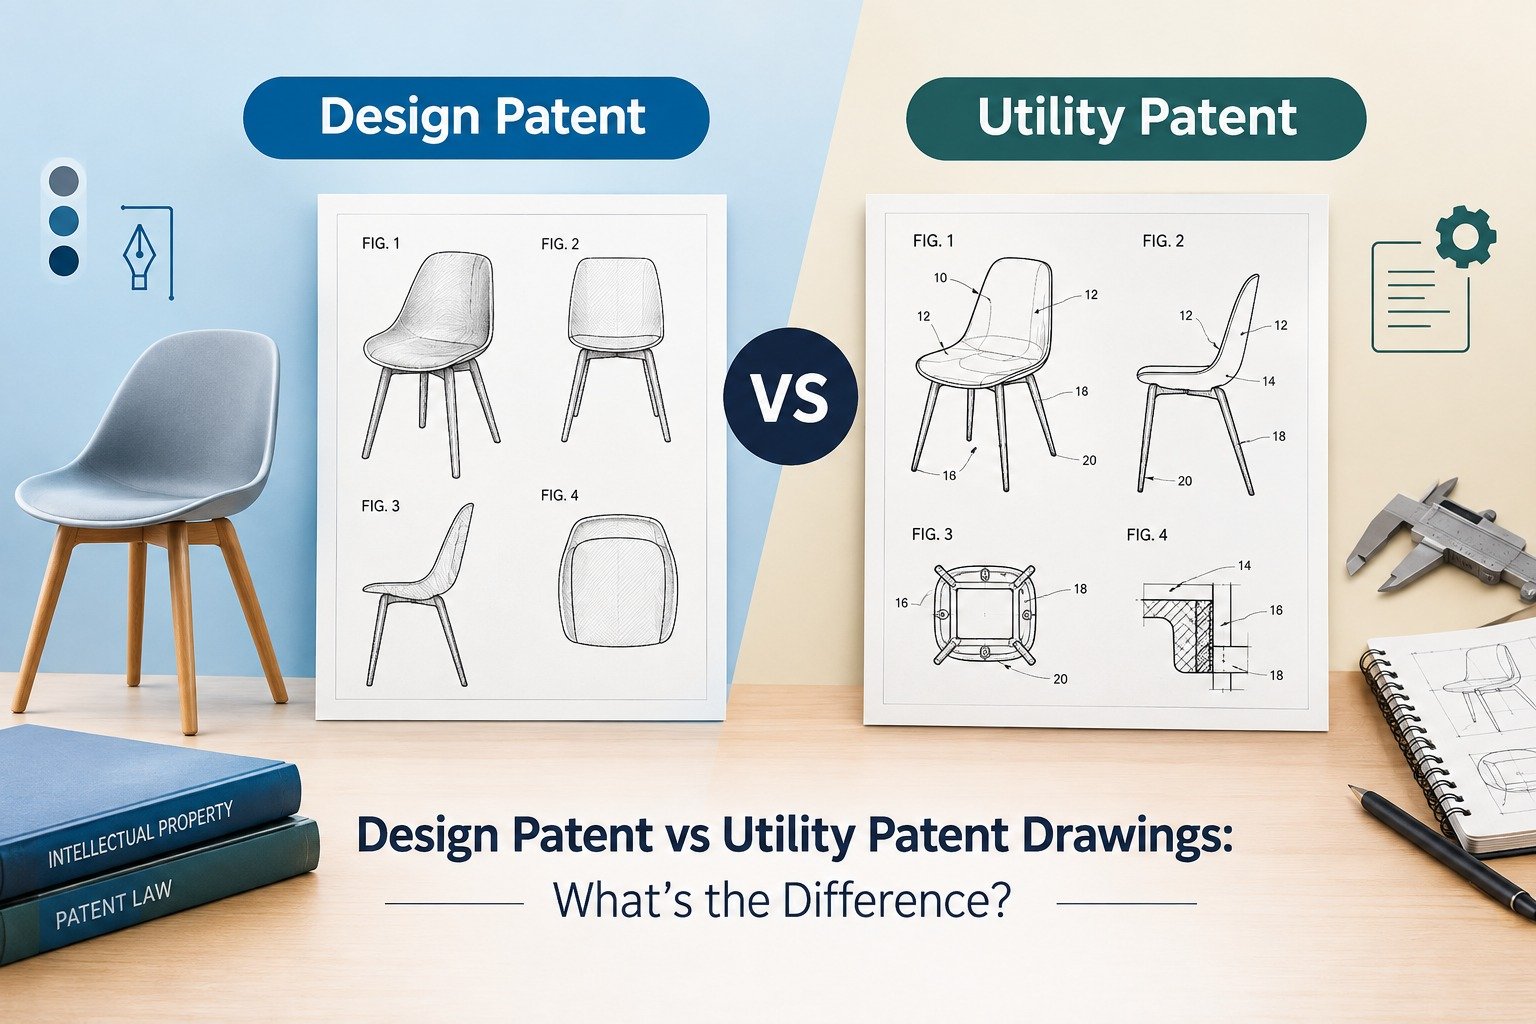
Utility filers can sometimes get away with functional, workmanlike figures. Design filers cannot. In a design patent, the drawings define the claim, so 37 CFR 1.84 combines with MPEP 1503.02 to impose tighter expectations.
A design application typically needs a full set of views: front, rear, top, bottom, left side, right side, and a perspective, unless some views are identical or flat and properly stated as such. The single most litigated detail is the broken line. In design practice, broken lines show environment or unclaimed subject matter, illustrating structure that forms no part of the claimed design. Use a solid line where you meant a broken one, and you have accidentally claimed something you did not intend. Use a broken line to show a visible claimed feature, and you have given it away. USPTO data has repeatedly flagged broken-line misuse among the top reasons for design drawing objections. Consistency across views is equally critical: an asymmetry between the perspective and the side view can draw a 35 USC 112 enablement rejection, not just a formal objection.
https://thepatentexperts.com/service/utility-patent-drawings/2
Here is the misconception worth killing: that the USPTO will tidy up your drawings for you, or that formal drawing issues are minor and can be deferred.
The office does not make drawing corrections on your behalf. Under MPEP 608.02(p), correcting the drawings is the applicant's responsibility, and the old practice of submitting red-ink proposed corrections is gone. On top of that, the abeyance point bears repeating because it burns so many filers: for utility applications, a drawing objection must be answered in your reply to the office action, not saved for later. Treat every drawing requirement as a hard deadline tied to your response period. Miss it, and a fixable formatting issue becomes an abandonment problem.
When you do correct drawings, each amended sheet must be labeled "Replacement Sheet" in the top margin, must include every figure that appeared on the original version of that sheet, and must not introduce new matter beyond the original disclosure.
Run every set of figures through this before they go near an examiner.
Confirm sheet size and all four margins against 37 CFR 1.84. Check that lines are solid, black, uniform, and high resolution, with no grey or fuzzy exports. Verify every reference numeral is at least 1/8 inch, appears in both drawings and specification, and has a clean lead line. Make sure you have enough views to fully show the invention, plus a front-page candidate. For design cases, confirm the full view set and audit every broken line for intent. Check hatching angle and spacing, and make sure shading does not bury any numerals. Finally, confirm no view crosses into the margin and that all views on a sheet share the same orientation.
The standards in 37 CFR 1.84 are detailed, but they are not mysterious. Margins, line quality, views, numerals, lead lines, hatching, and, for design cases, disciplined broken lines. Nail those, respond to any objection inside your reply window, and never add new matter when you correct. That is the whole game.
Precision at this stage protects your filing date and your prosecution timeline. If you would rather hand the technical compliance to specialists, The Patent Experts prepares USPTO-compliant utility, design, and plant patent drawings built to 37 CFR 1.84 from your CAD files, sketches, or prototypes, and handles replacement drawings when objections arise. Send us your figures for a review, and we will make sure they clear the formal bar before an examiner ever sees them. Contact us today to get your drawings filing-ready.
It is the section of the US Code of Federal Regulations that sets the technical standards for patent drawings, covering paper, size, margins, line quality, views, reference numerals, lead lines, hatching, and shading for utility, design, and plant applications.
On A4 sheets, margins must be at least 2.5 cm on the top and left, 1.5 cm on the right, and 1.0 cm on the bottom. All figures must fit within the usable surface these margins define.
Only after a granted petition under 37 CFR 1.84(a)(2). You must pay the required fee, include a specific statement in the specification, and explain why color is the only practical medium. Black and white is the default.
Numbers, letters, and reference characters must be at least 0.32 cm, or 1/8 inch, in height. They must not cross drawing lines and must appear in both the drawings and the written description.
No. Under MPEP 608.02(p), correcting drawings is the applicant's responsibility. Submitting red-ink proposed corrections is no longer accepted, and objections in utility cases are not held in abeyance.
Typically seven: front, rear, top, bottom, left side, right side, and a perspective view, unless certain views are identical or flat and stated as such. The views must fully disclose the appearance of the claimed design.
Broken lines show environment or unclaimed subject matter that forms no part of the claimed design. Solid lines show the claimed design. Misusing either can unintentionally broaden or narrow your claim.
In a utility application, drawing objections are not held in abeyance. You must correct the drawings in your reply to the office action, and failure to do so can result in abandonment of the application.

At “The Patent Experts” our team specialises in turning complex concept and ideas into exact complaint patent drawings that meet the stringent guidelines of USPTO, EPO, WIPO among other major patent offices around the globe. With over 5+ years of experience, our team of skilled illustrators are efficient in producing high quality utility designs and trademark patent drawings. By combining cutting-edge technology with a deep understanding of global patent regulations, we ensure every drawing we create is ready for seamless submission and approval.
Quicks Links
Get in touch
Our phone number
Our email address
© 2026 The Patent Expert's All Rights Reserve
Made with ♥ by Website99